


Tona
Tona is a town with a long history of confluence of peoples and cultures.
Its origins are known to date back to the Neolithic period. The Iberians settled in the plain of Castell de Tona and in the Camp de les Lloses, and later it was a Roman enclave, since the Roman road that ascended towards Collsuspina and Caldes de Montbui passed through its lands.
Therefore, if you visit Camp de les Lloses, you can enjoy contemplating the archaeological site and the Iberian and Roman remains.
In the 9th century, the first parish church of Tona was consecrated on the hill of the Castle, with the Castle and its watchtower that were the bases of the Tona slaughterhouse.
As you climb to the top of Castle Hill, you'll pass by the Church of Santa Maria del Barri, which is well worth a visit. This 12th-century church has three naves supported by pillars and Gothic arches with sculpted keystones. The bell tower has a square base and four stories.
Once at the top of the Castle hill you can enjoy spectacular views of the Vic Plain and a look at the watchtower and the Castle will transport you to the life of the ancestors of these lands.
The present-day town of Tona was formed along a royal road. By the 18th century, it already had 30 farmhouses and 70 houses on the street. It was during this period that the church of Sant Andreu was built.
The discovery of sulphurous waters underground led to the construction of three large spas, around which two residential and summer resort neighborhoods grew. This caused the population to increase exponentially and shaped the municipality as we know it today.
Walking through the Roqueta y Codina neighborhood, you can see the magnificent chalets and modernist buildings.
The town of Tona boasts a privileged environment of hills, forests and wide pasture areas, spaces highly appreciated by hiking enthusiasts.
Tona celebrates a wide variety of festivals. On the one hand, there are the more traditional ones, such as the Aplec de la Rosa de Lourdes i el Castillo, held during the second Easter celebration, which boasts over 75 years of history. Then there's the Joc Joc fair, which takes place during the Sant Andreu festival at the end of November, and the more recent Magic Festival, held in May, which in just a few years has already established itself as a leading festival of this art form.
If you want to eat and shop, the town of Tona has all kinds of services, shops, bars and restaurants where you can find everything you might need.
Places of interest
Caterina Figueras Library
This beautiful Noucentista-style building served as the village school between the 1930s and 1980s. It was built thanks to a donation from Antoni Figueras, a summer visitor to the town, in memory of his daughter Caterina.
The main entrance is notable for its covered porches with semicircular arches, which enhance the building's monumental character. The porch is crowned by a coat of arms from the reign of Alfonso XIII, which was later modified. As decorative elements, the upper part of the façades features a series of sgraffito designs depicting various children's activities. These designs were created by the engraver and painter Manuel Puig i Genís.
Casal de Mont-Rodon
Gothic building with a rectangular, almost square, floor plan, with its facade facing south. The main entrance features a portal with wide voussoirs, enlarged with a second arch where the family coat of arms is displayed.
Above the entrance is a window with two trefoil arches. On the same façade, there is another window formed by three arches separated by columns. Beneath the roof, a frieze of small windows runs along the top of the building.
The west and east facades feature Gothic windows with two small arches. The roof is a hipped roof made of tiles.
House and Church of Santa Maria de Mont-Rodon
Rectangular floor plan with a square chancel and a small chamber located on the north side. The building is covered with a barrel vault and a tiled roof.
On the west facade, one can see the doorway opened between 1687 and 1691, coinciding with the construction of the chamber on the north side, located between the buttresses. This same west facade is crowned by a bell gable.
Corminons de la Creu
The building has a basilica floor plan and is composed of three sections, with exposed ashlar walls. The roof is gabled with Arabic tiles, with the slopes perpendicular to the facade, which has two levels.
The east-facing façade is notable for its round arched doorway with regular voussoirs. The arrangement of the openings is completely symmetrical, both on the main façade and on the sides of the building.
Parish Church of Sant Andreu
Rectangular building with ambulatory and presbytery. On both sides of the central nave are large, smooth, solid stone columns with capitals reminiscent of Roman times.
The facade is currently decorated with sgraffito that frames the entrance door.
Church of Sant Andreu del Castell
Romanesque church with a single nave, finished with a semicircular apse, with two side chapels and a bell tower.
The structure consists of stone walls adorned with blind Lombard arcades between pilasters and small, narrow, slit-like windows. The roof is a stone barrel vault with an exterior covering of flagstones.
Sant Miquel de Vilageriu
A single-nave Romanesque church with a rectangular floor plan, ending in a semicircular apse. The west facade is crowned by a small bell gable with a single opening.
The building features stone walls with exposed ashlar masonry and no ornamentation, except in the apse, where there is a frieze of Lombard arcades. The roof is a stone barrel vault with an exterior tile covering.
Torre Llussà
The complex consists of several main rectangular buildings with towers that rise above the main volumes. The roofs are mostly hipped with glazed Arabic tiles, although some buildings have gabled roofs.
In all three buildings, the facades exhibit an asymmetrical composition due to the distribution of volumes. The openings are not very large and are generally decorated with stone lintels. Rectangular doorways and windows are combined with semicircular or ogee arched windows. The facades are plastered and painted.
Simon Tower
The building has a rectangular floor plan with one attached tower and another that rises above the roof. The roof is hipped and covered with two-colored glazed Arabic tiles, although these colors are now almost indistinguishable.
The openings in the main facade are arranged symmetrically with respect to the central axis. The decoration of the central balcony door stands out, combining various styles: from Ionic columns to a lintel with a slight Gothic influence, crowned with a Baroque-style medallion.
At the corners of the building, stone medallions can be seen beneath the cornice, which is decorated with exposed brick. The side facades feature a gallery formed by stone columns and arches.
Events
The Houses and Streets of Fear in Sant Julià de Vilatorta
31 OctoberThe Witches' Dance of Viladrau
31 OctoberMontseny Autumn Fair
31 OctoberMountain Fair in Vic
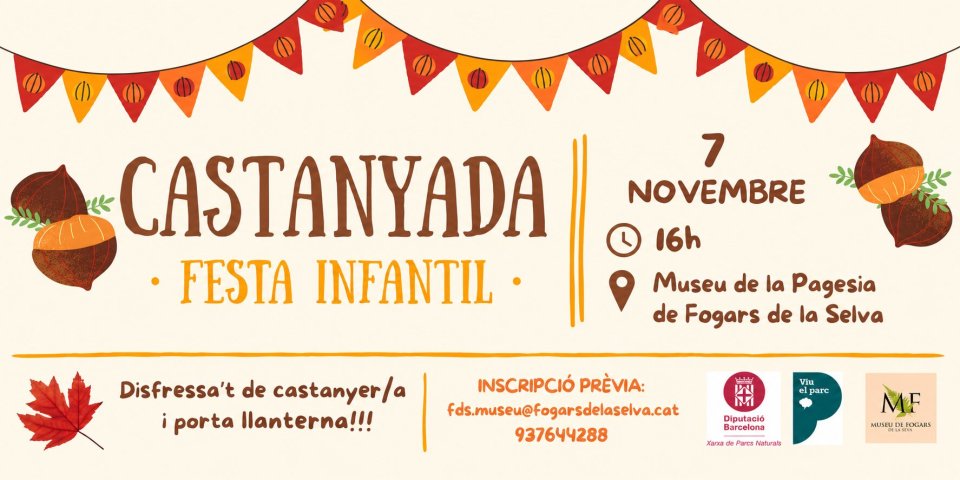
From 6 to 8 NovemberSecond-Hand and Antiques Market in Tona
7 NovemberGuided Visit to the Church of Santa Eugènia de Berga
8 November"Oló de Lletres" in Santa Maria d'Oló
From 13 to 15 NovemberRecord Fair in Santa Eugènia de Berga
14 NovemberJoc Joc, The fair of different games and toys in Tona
21 NovemberEspinelves Fir Tree Fair
From 28 November to 6 DecemberMedieval Market of Vic
From 5 to 8 DecemberNearby routes
Fairs, cowherd boys, games and theater to celebrate Christmas
Sanctuary of the Virgin of Help of Balenyà
Route through Santa María de Sauva Negra in Balenyà
Condal Pyrenees: a tour of the medieval Catalan identity
Route Forest of Casanoves - El Querol in Collsuspina
Route to the hermitage of Sant Cugat de Gavadons in Collsuspina
Route along the PR C-93 Trail of Santa Eugènia de Berga
Tour of the Shelters of the Santa Eugènia de Berga Aerodrome
Route of the Iberians Ausetans
The Vigatans' Covenant







 Sustainable turism
 Biosphere