


Neoclassicism and the houses of the Indianos: America made of stone
Neoclassicism spread across Europe in the late 18th and throughout much of the 19th centuries with a clear objective: to revive the models of classical antiquity. The symmetry, proportion, and pure lines of classical Greece and Rome regained prominence, thanks in part to the excavations of Pompeii and Herculaneum, which rekindled interest in this ancient world.
However, in Catalonia, this return to order coincided with a very particular phenomenon. Throughout the 19th century, thousands of Catalans emigrated to Spain's overseas colonies, especially Cuba, Puerto Rico, and the Philippines, hoping to make their fortune. Some succeeded, and upon their return, they wanted to commemorate their success by building a house befitting their newfound wealth.
This is how one of the most unique architectural typologies of the Catalan coast appears: the Indianos house.
When order and measure return
Neoclassicism arose, in large part, as a reaction against the excessive ornamentation of the Baroque and Rococo styles. Facades adopted symmetrical and regular forms, with aligned windows of similar dimensions. Elements of classical architecture, such as columns, pilasters, and pediments, also returned, but were used more sparingly.
Decoration ceases to be the main element, and proportion, balance, and order gain importance.
This style aligns with the ideals of the Enlightenment, which placed reason, order, and progress at the center. It is also well-suited to a very specific profile: that of someone who has made their fortune across the Atlantic and wants to build a house that conveys solidity, respectability, and success, without resorting to excessive decoration.
The houses of the Indianos: Neoclassicism is tinged with the tropics
When these emigrants, known as "indianos" or "americans," returned to their hometowns, one of the first things they often did was build a new house. It is here that this architecture acquires its own distinct character. The foundation remains neoclassical, but it incorporates elements reminiscent of the landscape and environment they had left behind on the other side of the Atlantic.
The houses built by returning emigrants usually have a fairly easy-to-recognize structure:
- Basement, ground floor, one or two floors and attic.
- A symmetrical and decorated main facade, with regular windows.
- At the rear, large galleries with pillars and arches open onto the courtyard.
- In these galleries, there are mural paintings with Caribbean landscapes, such as beaches, gardens, and exotic plants.
- A tower, square or round, from where you could see the sea, the communication route to America.
- Above the main door, a stone lintel with the date of construction and the owner's initials.
The gardens also incorporate that influence. Palm trees, magnolias, and bougainvillea surround the houses, while a large wrought-iron gate marks the entrance to the estate.
Begur, a town written in the style of the Indies
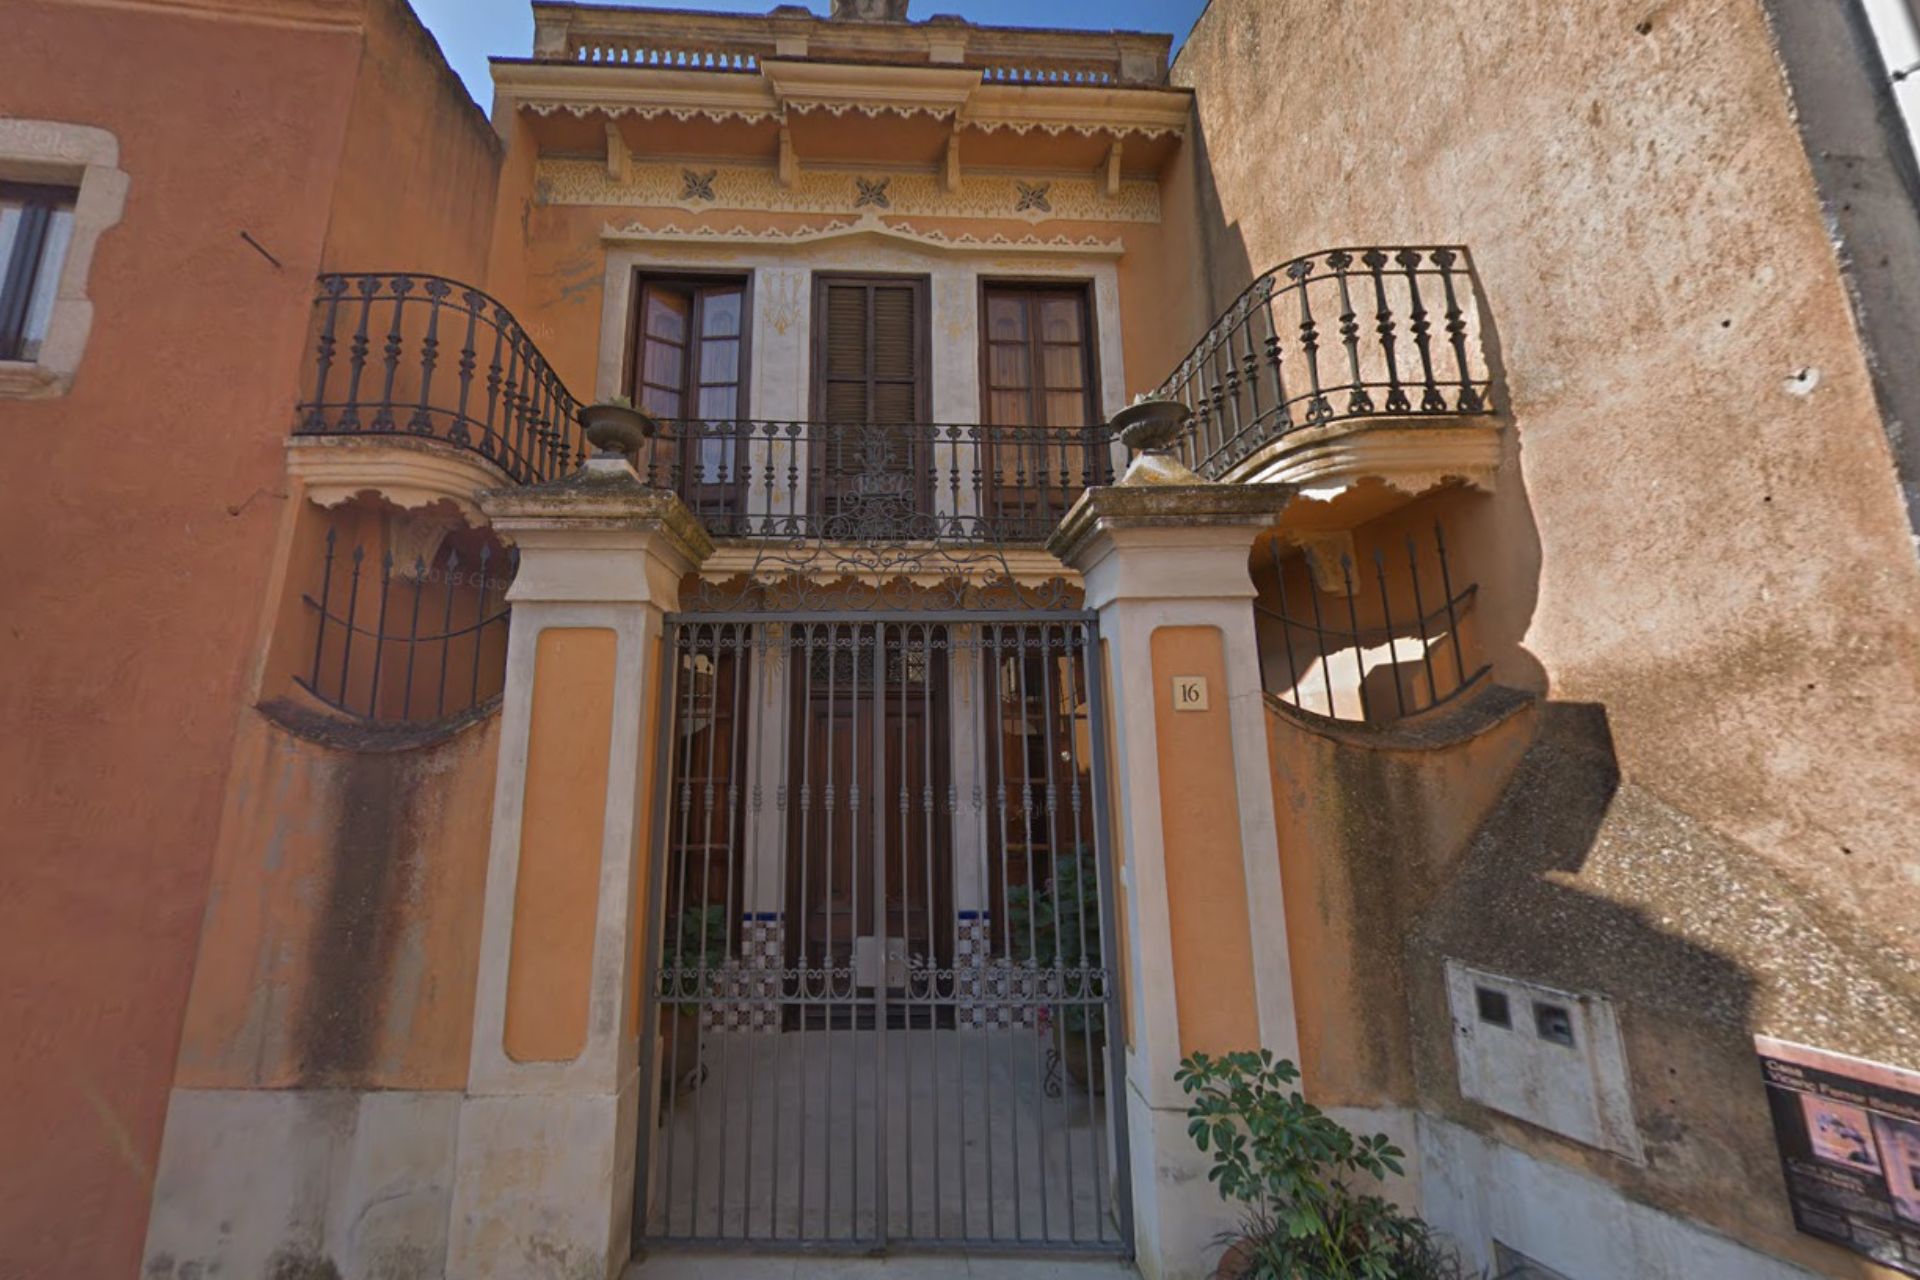
Few places allow you to see this heritage as clearly as Begur, where several well-documented houses built by returning emigrants are still preserved.
- The Bonaventura Caner Bataller House (1866) was built by a resident of Begur who emigrated to Cuba in 1845 and made his fortune in the cork business. The building features a classical design, with pilasters, balustrades, and decorations inspired by plant motifs.
- The Casa Cama Martí (1870) has two floors and two facades, and still preserves remains of the original frescoes in the courtyard.
- The Pere Pont Puig House (1889) features simple moldings on the ground floor and fluted pilasters on the first floor. It was built by a wealthy man who had made his fortune in the Americas and had done business in Ponce, Puerto Rico.
Many of these houses are reminiscent of the mansions of colonial Havana, especially because several of their owners had lived there.
A route that continues along the entire coast
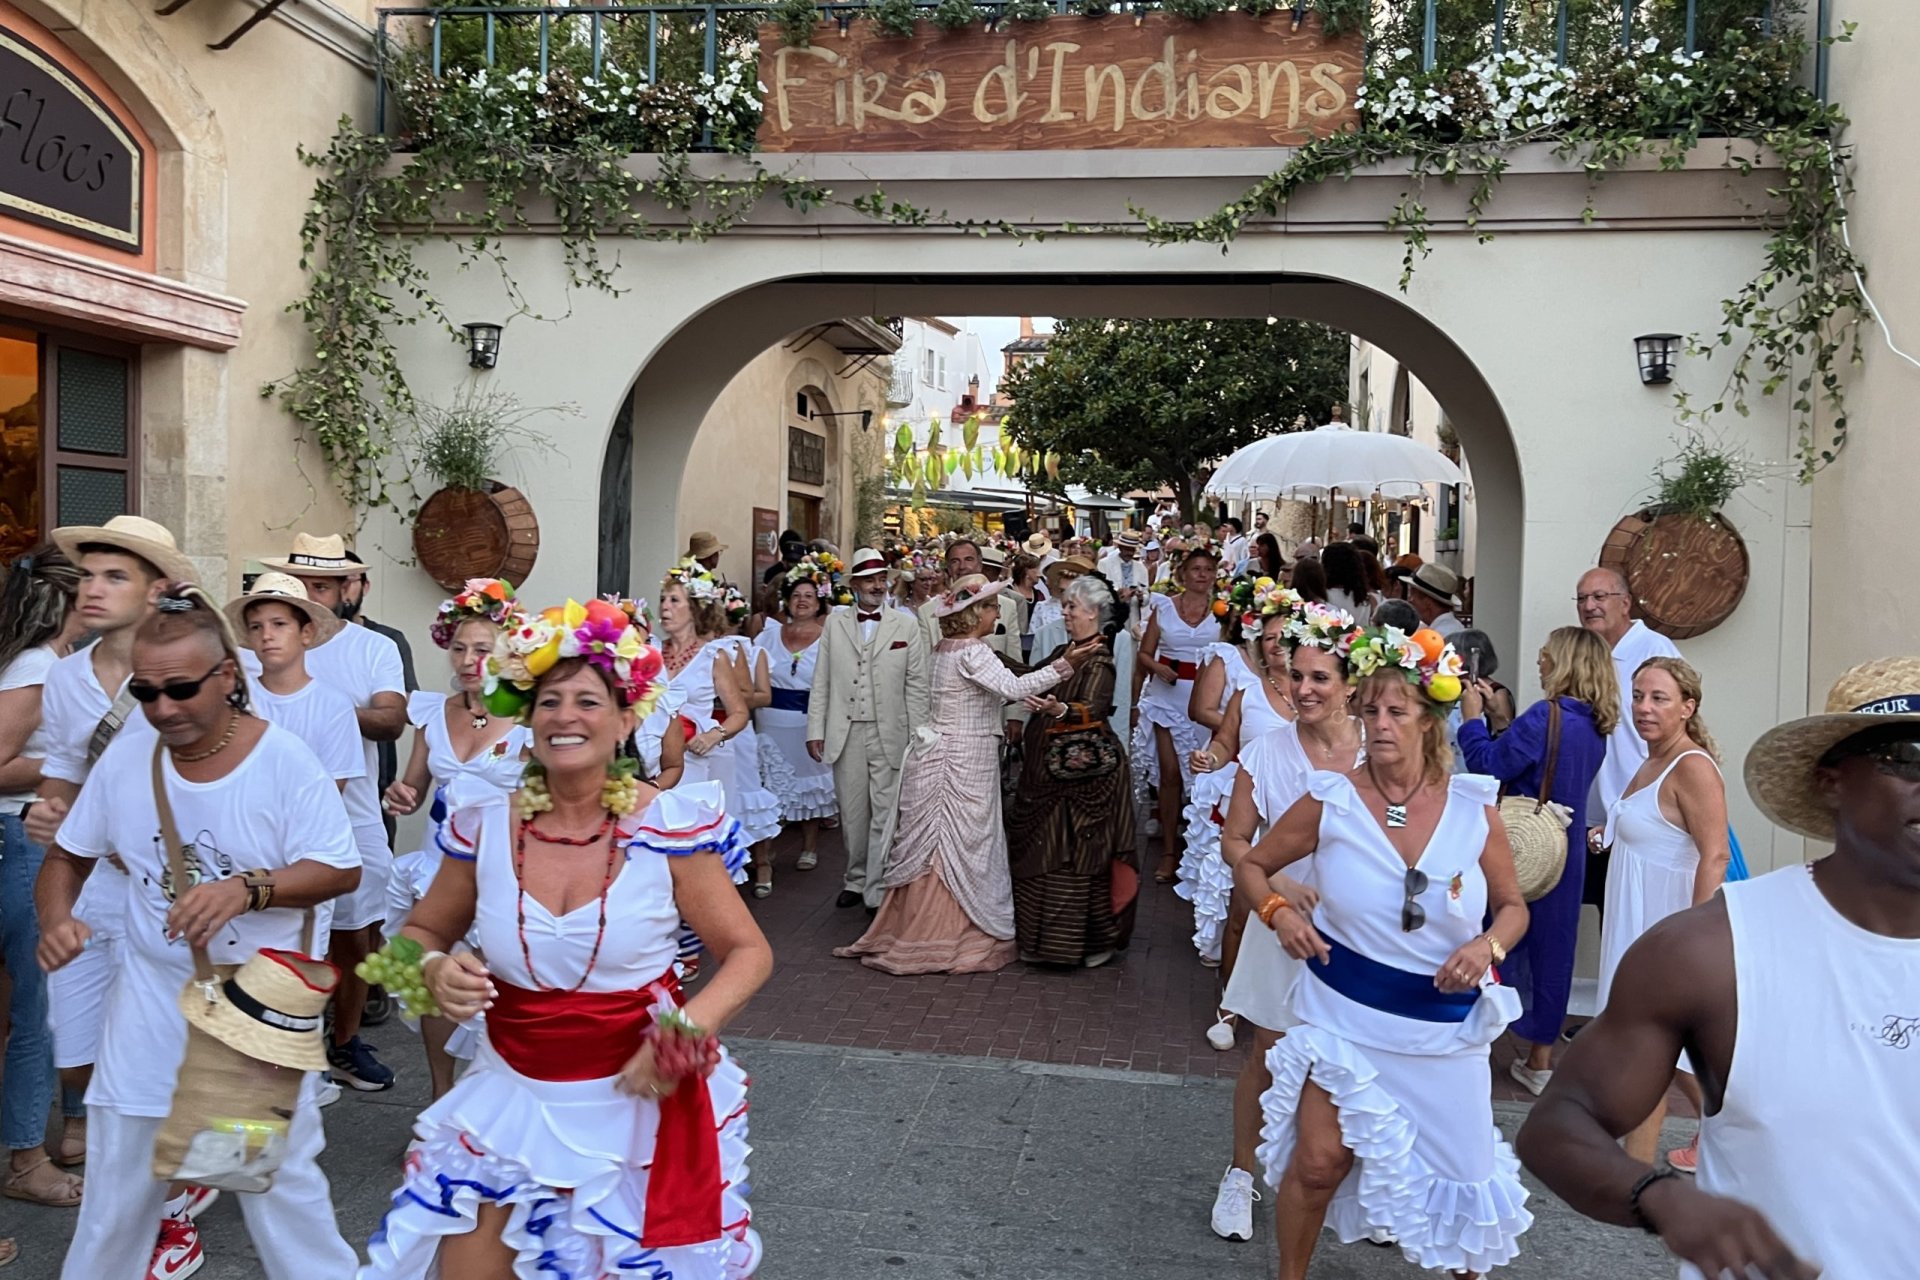
The Indiano heritage is not limited to Begur. Cadaqués and Torredembarra, among others, also preserve examples of this legacy. Both municipalities, like Begur, currently celebrate their Indiano fairs, popular festivals that recreate the atmosphere of those years with period costumes, music, and artisan markets.
During these days, the houses and streets become part of an experience that allows you to approach this story in a different way.
And there are still many other towns linked to this heritage. Sitges, Vilanova i la Geltrú, Lloret de Mar, Palafrugell, and Arenys de Mar are also part of this route of towns with a distinctly Indiano heritage. Together, they form a kind of invisible trail that runs along much of the Catalan coast.
A two-way architecture
The houses built by those who emigrated to the Americas and later returned to their homeland are, above all, a built testament to the history of the people who constructed them. They represent how some Catalans transformed their experience of having gone to America and then returning to their place of origin into stone and lime.
In them, neoclassicism maintains its main elements: symmetry, proportion and columns, but also incorporates a distant accent, related to the world that its owners had known on the other side of the Atlantic.
Today, strolling through the streets of Begur, Cadaqués, or Torredembarra and paying attention to the towers, lintels, or palm-lined gardens is also a way to discover this history. There's no need to open a book: sometimes, simply looking up is enough.
Published by Oriol Rosselló Gil on 26 of september of 2026

Events
Forest week in Sant Celoni
16 OctoberAmateur Theatre Showcase in Sant Gregori
16 OctoberEuropean Heritage Days in Collbató
16 OctoberRACC Costa Dorada Rally in Salou
From 16 to 17 OctoberZim Zam Cassà - Cassà de la Selva Urban Art Festival
From 16 to 17 OctoberEmbarrats Fair in Sant Joan de Vilatorrada
From 16 to 18 OctoberFish and Rice Gastronomic Days
From 9 to 18 October
Experiences







 Sustainable turism
 Biosphere