


Rationalist architecture: a new way of living
For a long time, architecture had associated the beauty of buildings with ornamentation, columns, moldings, and decorated facades. But, starting in the 1930s, a new generation of architects began to question this way of building. For them, a building should primarily respond to the needs of the people who would inhabit it. Natural light, ventilation, the distribution of spaces, and functionality became central to the design. Thus, rationalism took shape, a movement that championed clean lines, simple forms, and an architecture free of unnecessary embellishment.
In Catalonia, this movement arrived somewhat later than in other European countries, but it found a group of architects willing to promote it vigorously. Between 1930 and the outbreak of the Civil War, they worked to bring Barcelona closer to the new trends in international architecture, convinced that building better could also mean improving people's lives.
What is rationalist architecture?
Rationalism emerged in Europe during the interwar period, amidst social and urban transformations. One of the most influential figures of this movement was Le Corbusier, who championed the idea of the house as a "machine for living." His approach to architecture was based on a clear principle: form should respond to the building's function, and anything unnecessary could be eliminated.
This philosophy resulted in buildings with smooth, undecorated facades, where beauty stemmed from proportions and the structure itself. Pillars allowed for open facades and the incorporation of large windows, while industrial materials such as iron, concrete, glass, and asbestos cement opened up new construction possibilities. Open floor plans, terraces, and flat roofs also became widespread, conceived as spaces that could be utilized.
Another fundamental aspect was the concern for health. Rationalist architects argued that homes and public buildings should have sunlight, fresh air, and well-ventilated spaces, elements they considered essential for people's well-being. In Catalonia, this modern perspective was also combined with traditional techniques, such as the Catalan vault, which some architects incorporated into their projects.
GATCPAC: the group that brought modernity
To understand the development of rationalism in Catalonia, it is necessary to discuss GATCPAC, the Group of Catalan Architects and Technicians for the Progress of Contemporary Architecture. Formally established on December 6, 1930, as the Catalan section of GATEPAC, it brought together a group of young architects who wanted to renew the way of designing and building.
The eight founding members included Josep Lluís Sert, Sixto Illescas, Cristóbal Alzamora, José Torres Clavé, Ricardo de Churruca, Hermano Rodríguez Arias, Manuel Subiño, and Pere Armengou. Later, the group also included architects such as Joan Baptista Subirana and Antoni Bonet.
However, their activity was not limited to architectural projects. Between 1931 and 1937, GATCPAC published twenty-five issues of the magazine AC. Documentos de Actividad Contemporánea (Documents of Contemporary Activity), directed by Torres Clavé, which served to disseminate their ideas and publicize new trends in architecture.
One of the highlights of this period was Le Corbusier's visit to Barcelona in 1932. The Swiss architect's influence was particularly significant in the development of the Macià Plan, drawn up in 1933. This plan proposed transforming Barcelona and adapting it to the needs of a modern city, taking the existing urban fabric as its starting point. The project envisioned large city blocks and a new waterfront with skyscrapers, but it was never implemented.
Three works to discover rationalism in Catalonia
The Bloc House: social housing and open spaces
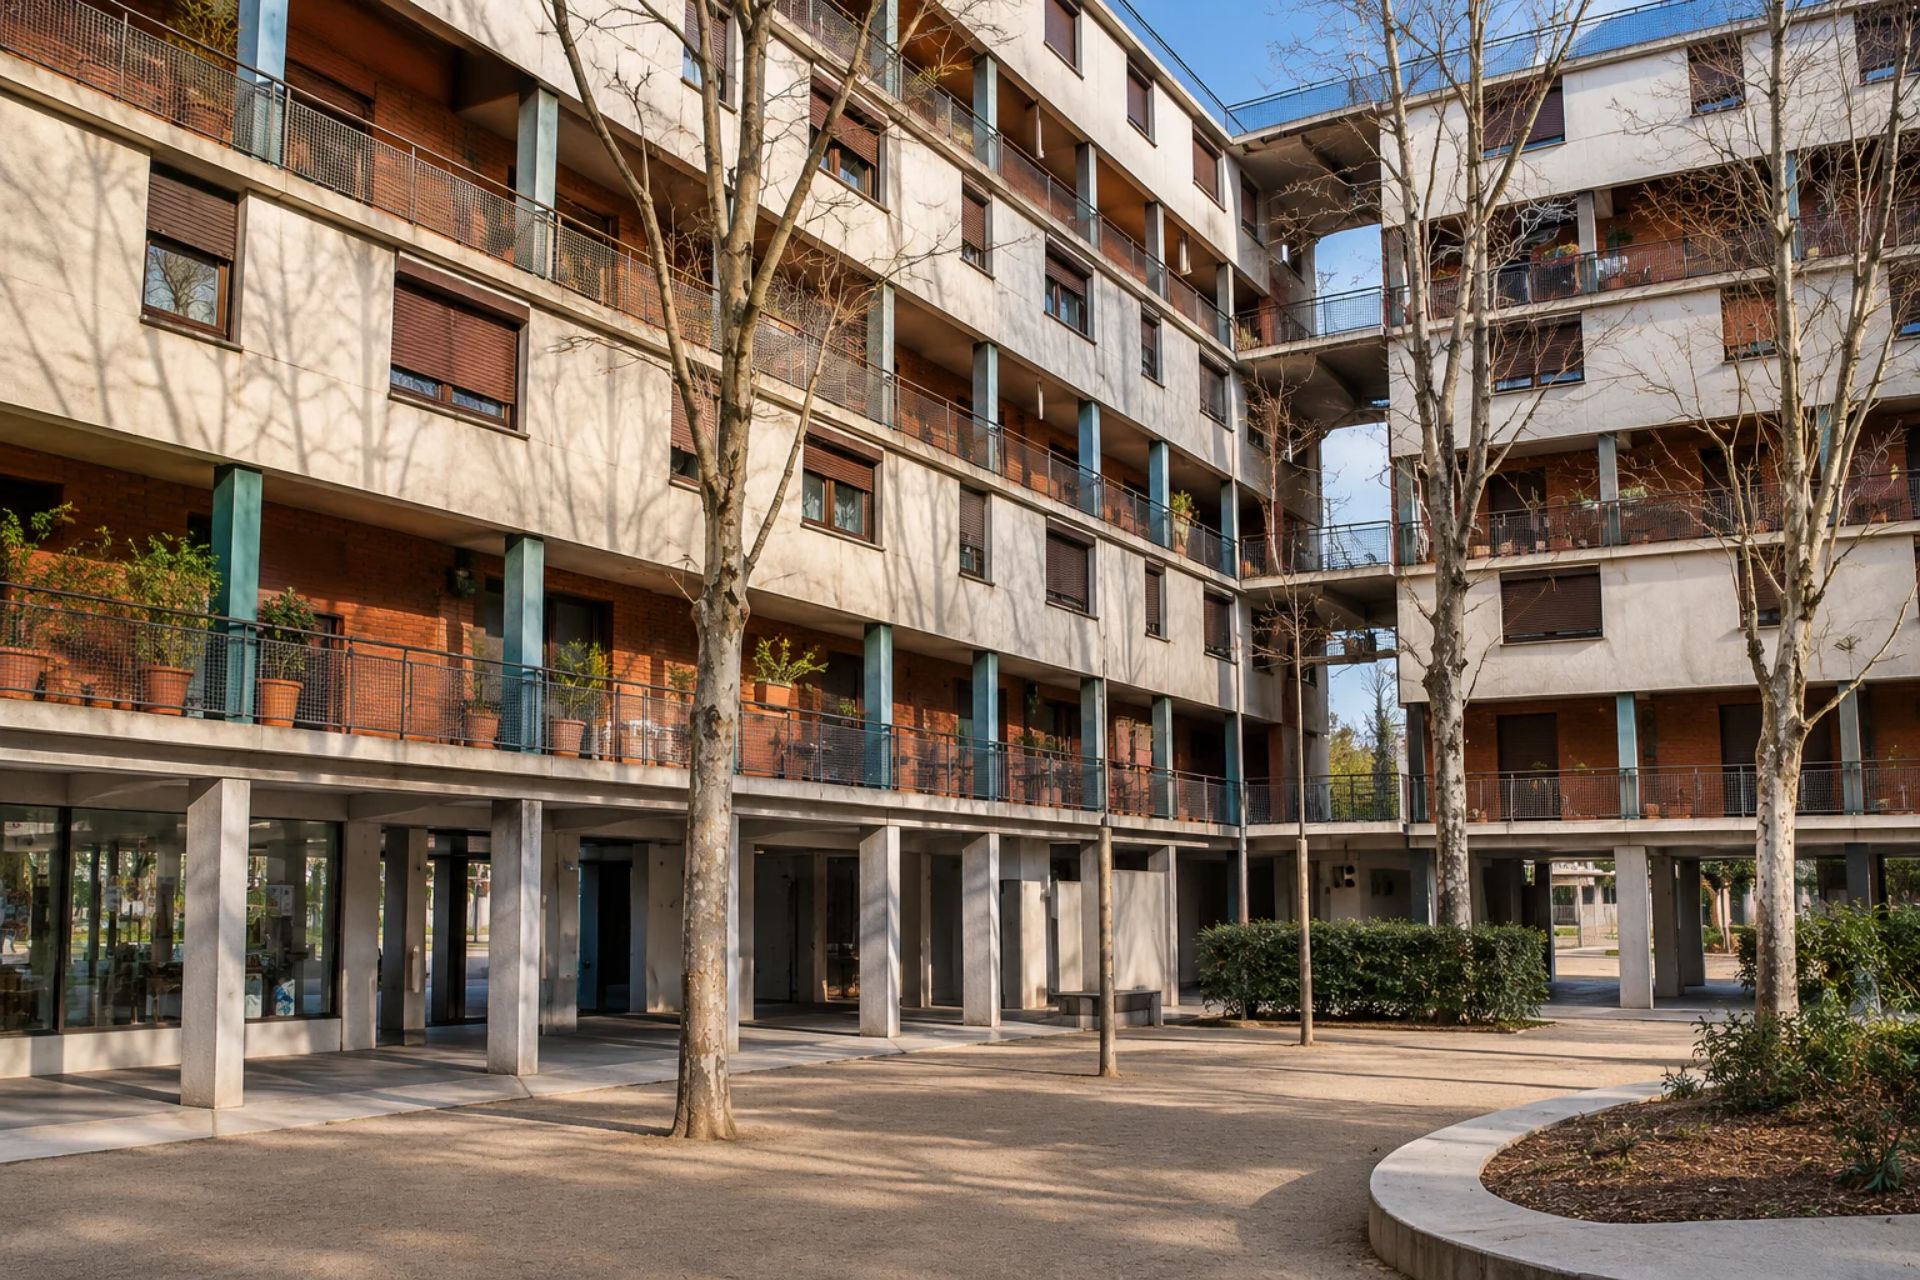
In the Sant Andreu district of Barcelona, on the Passeig de Torras i Bages, we find one of the most representative examples of Catalan rationalism: Casa Bloc. Designed by Josep Lluís Sert, Josep Torres Clavé, and Joan Baptista Subirana, it was built between 1932 and 1936 as a social housing project promoted by the Generalitat of Catalonia.
The proposal aimed to offer an alternative to traditional housing, often organized around small interior courtyards with little natural light. In this case, the goal was for all families to enjoy sunlight, ventilation, and green spaces. The complex consists of five elongated blocks, arranged in a double U shape and raised on pillars, allowing the garden to extend beneath the buildings.
The apartments were designed as duplexes of approximately 70 square meters, with the living areas on the ground floor and the bedrooms on the upper floor. Access was via four vertical cores and galleries that the architects envisioned as "elevated streets," intended to foster interaction among residents. In total, the project included 169 apartments and 14 commercial spaces.
The original plan also included several community services on the ground floor, such as a cooperative, a library, a daycare center, and a social club. However, these spaces were never built. The Civil War interrupted construction, and when work resumed, the project had already been modified. Currently, part of the complex has been restored, and one of the houses can be visited as a museum, with original features preserved.
The Antituberculosis Dispensary: architecture at the service of health
In Barcelona's Raval district, in the Sant Bernat passage, stands another building that perfectly exemplifies the principles of rationalism: the Central Antituberculosis Dispensary. Also designed by Sert, Torres Clavé, and Subirana, it was commissioned by the Department of Health of the Generalitat of Catalonia. Construction began in 1934, and the building was completed during the Spanish Civil War, with its inauguration in 1937.
In this project, architecture was directly placed at the service of public health. The building's layout was designed to maximize natural light and facilitate ventilation. The L-shaped floor plan consists of two east-west oriented wings, opening onto an interior garden. To determine the orientation of the rooms and ensure ample sunlight, the architects used a solar chart.
The roof also served a specific purpose: heliotherapy, a treatment based on exposure to sunlight used against tuberculosis, was practiced there. As for the materials, the building combines a metal structure with lightweight facades of glass, asbestos cement, and iron. Today it continues to function as a primary care center and is protected as a Cultural Asset of National Interest.
The Mies van der Rohe Pavilion: a symbol of modernity
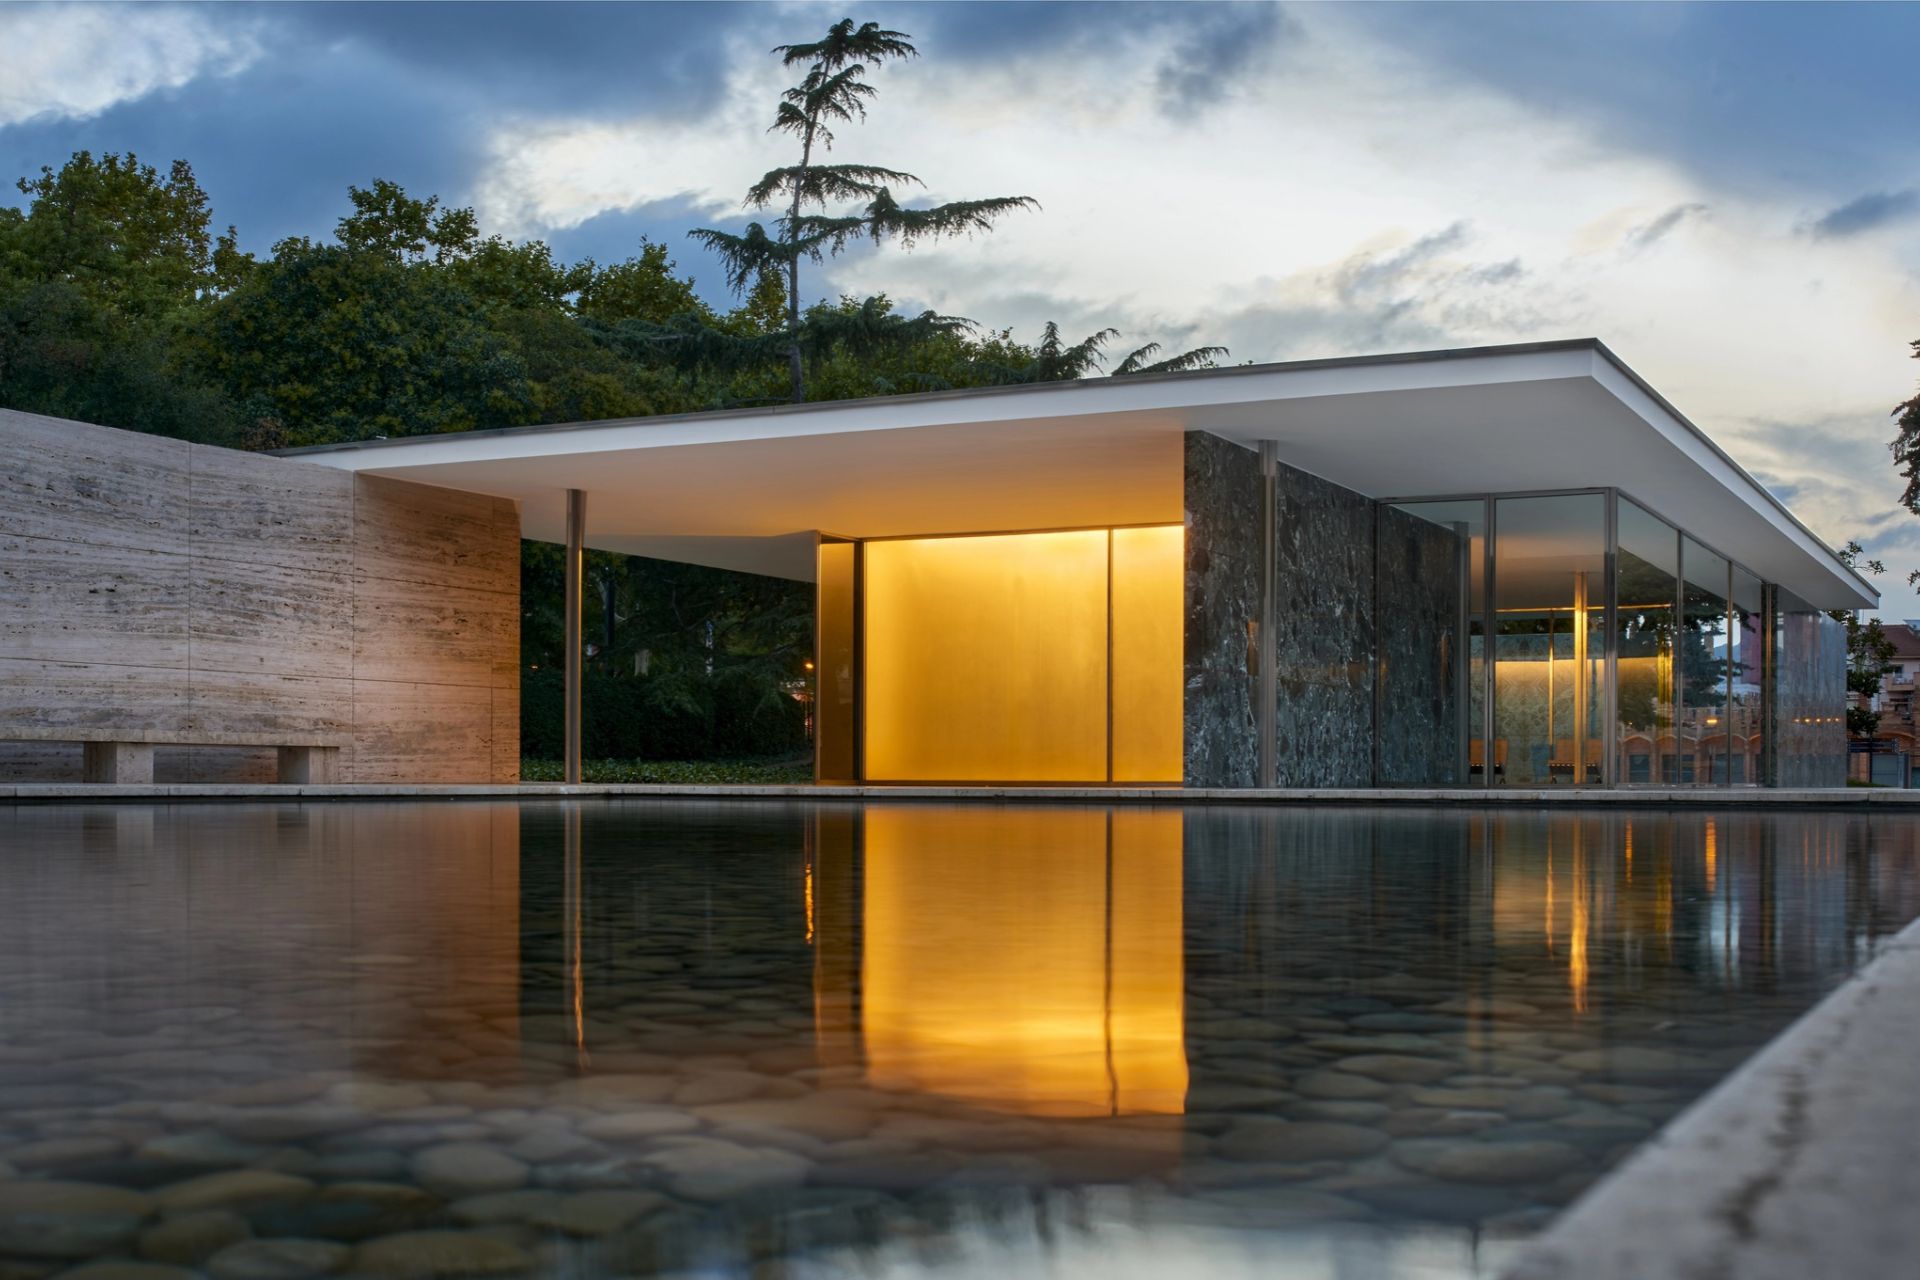
Although not designed by a Catalan architect, the Mies van der Rohe Pavilion is a must-see for understanding rationalist architecture in Barcelona. It was designed by Ludwig Mies van der Rohe, with Lilly Reich as co-designer, to represent Germany at the 1929 International Exposition.
The pavilion broke with many of the architectural conventions of the time. Instead of closed rooms and ornately decorated spaces, it proposed an open architecture, with walls that lacked a structural function and a combination of glass, steel, and fine materials. Among these latter materials were Roman travertine, green marble from the Alps, and golden onyx from the Atlas Mountains.
After the International Exposition, the building was dismantled in 1930, but its influence continued to grow. Finally, between 1983 and 1986, it was reconstructed in Montjuïc, on the same original site, by Ignacio de Solà-Morales, Cristian Cirici, and Fernando Ramos. Today it can be visited again and also houses the famous Barcelona chair, designed by Mies van der Rohe and Alfred Reich for the occasion.
A movement interrupted by the Civil War
The development of Catalan rationalism was brief. The outbreak of the Civil War interrupted much of the GATCPAC's activity and put an end to many of the projects that had begun to be implemented. Several members of the group, such as Sert and Bonet, had to go into exile, while initiatives like the City of Rest and Holidays never came to fruition.
Despite this interruption, the movement's ideas did not disappear. The importance of natural light, ventilation, the functionality of spaces, and access to decent housing continued to influence architecture in the following decades, both in Catalonia and elsewhere.
A legacy that still speaks to us
One of the defining characteristics of rationalism is that its architecture doesn't need elaborate ornamentation to tell its story. In buildings like Casa Bloc or the Antituberculosis Dispensary, the focus is on the way the spaces are organized, the light that enters through the windows, and the relationship between the interior and exterior. It's an architecture that isn't just meant to be admired: it's designed to be lived in.
When we visit these buildings, we can notice details that often go unnoticed: where the sun enters, how the air circulates, how the rooms are distributed, and the relationship between the building, the garden, and the street. Ultimately, rationalism raised questions that remain highly relevant today: how can we build healthier, more functional, and more pleasant spaces to live in?
Published by Oriol Rosselló Gil on 1 of december of 2026 at 11:00h
Events
L'Alternativa - Barcelona Independent Film Festival
From 12 to 22 NovemberAndorra Shopping Festival
From 6 to 22 NovemberThe Berguedà mushroom kitchen
From 18 September to 22 NovemberPrawn Gastronomic Days in La Ràpita
From 24 October to 22 NovemberNAVÀS T'APASSIONA!
From 5 to 22 NovemberAutumn of Cooking and Mushrooms in Terrassa
From 30 October to 22 NovemberNational Film and Video Competition in Navàs
From 16 to 29 November
Experiences







 Sustainable turism
 Biosphere