


Cervera
Cervera is the capital of the La Segarra region, in the province of Lleida. Historically, its origins date back to the 11th century, when three peasant families decided to settle in this sparsely populated area of La Segarra. From there, the settlement of the territory, fortified by a wall, began. After several periods of migration, the population of Cervera was rewarded for its loyalty to the Bourbon crown, and was granted the privilege of building a large central university there, abolishing all other universities in Catalonia with the Nueva Planta Decrees. This single event significantly increased the town's importance and, consequently, led to the establishment of businesses, industries, and other economic activities that revitalized the area.
Therefore, within its boundaries, a visit to the aforementioned university is essential. Built between 1718 and 1740 in a Neoclassical style with Baroque ornamentation, it's equally important to explore the town's charming corners, which invite you to discover other key elements such as the 14th-century city walls; the Paeria (town hall) of Cervera; the Plaza del Fossar; the Calle Mayor (main street ); and the Berenguer de Castelltort Hospital, also dating from the 14th century. Many of these sites can be explored through guided tours, which will help you understand how Cervera has grown and delve into its history.
In addition, Cervera also stands out for the large presence of religious buildings such as the Romanesque hermitage of Sant Pere Gros, which is the last remaining part of the Ripoll monastery, the Gothic church of Santa Maria or the Romanesque church of Sant Miquel de Tudela, located on the outskirts of the town, the church of Sant Antoni, built between the 13th and 18th centuries, or the Convent of Sant Agustí, which still maintains its medieval appearance today.
Places of interest
Main Street
Due to its location on a hill, the village developed in an elongated shape.
The main street reflects this characteristic, winding its way along the contours of the land. Along its length, we find several unique buildings that speak of its glorious past. Among them are stately homes such as Cal Razquin, the former residence of the lords of Pedrolo, as well as Cal Sabater and the house of the Marquis of Campmany.
Witches' Alley
In its beginnings, Cervera was a closed village, where the exterior walls of the houses served as defensive walls for the first nucleus.
The Witches' Alley was formed later, when the balconies of the houses overlooking the orchards were gradually closed off, creating the unique space and charm that characterizes it.
The gallows
Located in the eastern part, a little away from the city, we find this curious limestone structure, which formerly had been the public place where criminals condemned to die by hanging were executed.
Santa Anna Square
Before entering Calle Mayor, we come to Plaza de Santa Anna. At this point, at the end of Calle Mayor, the city was once enclosed by the Portal de Santa María. In 1375, a chapel dedicated to Saint Anne was built above this portal, but it was later moved to a corner of the street that eventually took its name.
The Main Square
Of symmetrical and unified appearance, thanks to the reforms promoted by King Charles IV on the occasion of the proclamation festivities of the year 1789.
Also noteworthy is the section of the arcades that has been preserved, built from 1401 onwards, which once ran the entire length of Calle Mayor. Currently, however, only two sections remain in the Plaza Mayor and two more at the end of the street.
Today it is the main space where many events and festivals are celebrated, such as San Juan, the Aquelarre or the Fiesta Mayor, among others.
The Wall
The walls that remain in Cervera are mainly from the medieval period and were built between the 14th and 15th centuries, during the reign of Peter the Ceremonious. They were erected on top of an earlier 13th-century enclosure.
The entire walled circuit stretched for almost 3,000 meters. The fortification was completed with a moat approximately eight meters wide, as well as barbicans, embankments, battlements, mantlets, scaffolds, and sentry walks that allowed for the placement of cannons.
The Bell Tower
The robust bell tower of Santa María de Cervera, about 50 meters high and in the Gothic style, dates from the 14th and 15th centuries. It rises above the Collegiate Church of Santa María and the Paeria (town hall), and offers a spectacular view of the Plaza Mayor and the city.
The ringing: the bells of Cervera continue to be rung entirely by hand by the bell ringers, just as they were hundreds of years ago. This is a remarkable exception.
The Church of Saint Mary
The building, which began construction at the end of the 13th century, was mainly erected during the 14th century and was completed in the 15th century.
Of particular note are the stained-glass windows crafted by Colí de Maraya, as well as the sculpture of the Virgin and Child located next to the Romanesque portal of the sacristy and the Black Madonna of Coll de les Savines. Another remarkable feature is that the bell tower is nestled between the church and the town hall (Paeria), and it houses six bells that are still rung manually today.
BCIN (Monument declared a Cultural Asset of National Interest).
The University
It is undoubtedly the most important and representative building in the city, due to its significant role in its history. It is an enclosed building, organized around three interior courtyards.
The main façade is Baroque in style, built with stone blocks and dominated by a portal flanked by two columns on each side. Above the portal stands the figure of the Immaculate Conception, patron saint of the institution.
At the highest point of the façade stands the royal crown, a reminder of its monarchical foundation. The chapel, or assembly hall, houses a magnificent altarpiece dedicated to the Immaculate Conception, who was the patron saint of students.
BCIN (Monument declared a Cultural Asset of National Interest).
The Generalitat monument
A work by JM Subirachs, it represents the restoration of the Generalitat of Catalonia. On one of the four pillars —which symbolize the four bars of the Catalan flag— are engraved some of the most important milestones in our history.
The Union
Designed by César Martinell, a disciple of Gaudí, it stands out for its architectural contrast: it combines the typical parabolic arches characteristic of modernist architecture with the rectangular base of the building.
Its main function was to house the flour mill machinery and facilitate agricultural services, with the aim of reducing consumption costs and minimizing dependence on intermediaries, so that the farmer could obtain a greater profit.
BCIN (Monument declared a Cultural Asset of National Interest).
The Paeria of Cervera
A 17th-century Baroque building, enlarged during the 18th century, located in the Plaza Mayor. The façade of this majestic building is notable for the corbels beneath the balconies. Each group represents, from right to left, the virtues that merchants were expected to possess, the five senses, and various motifs related to imprisonment.
BCIN (Monument declared a Cultural Asset of National Interest).
Sant Pere el Gros
Located on the Vallfogona road, it is a small Romanesque church with a circular floor plan and a bell gable. It is currently the only remaining vestige of the monastic complex that was once linked to the Ripoll Monastery.
BCIN (Monument declared a Cultural Asset of National Interest).
Saint Francesc
Architectural complex consisting of the church and convent of Sant Francesc —the latter currently in ruins— located at one end of the city and integrated within the old town.
The first records of the complex date back to 1235, following a land donation made by King James I. The church has a single nave, covered with three sections of ribbed vaults and a raised choir at the west end. The apse is polygonal and has five bays with several side chapels.
On the Epistle side, there are six chapels of varying heights, widths, and depths. As for the chapels on the Gospel side, there are four in the Gothic style and the Chapel of Saint Anthony of Padua, built in the 18th century, with a domed roof and a later dressing room.
Events
Fun November in Guissona
7 NovemberGuided tour of Sant Esteve Castle in Castellfollit de Riubregós
8 NovemberAntiques and Arts Market of Tàrrega
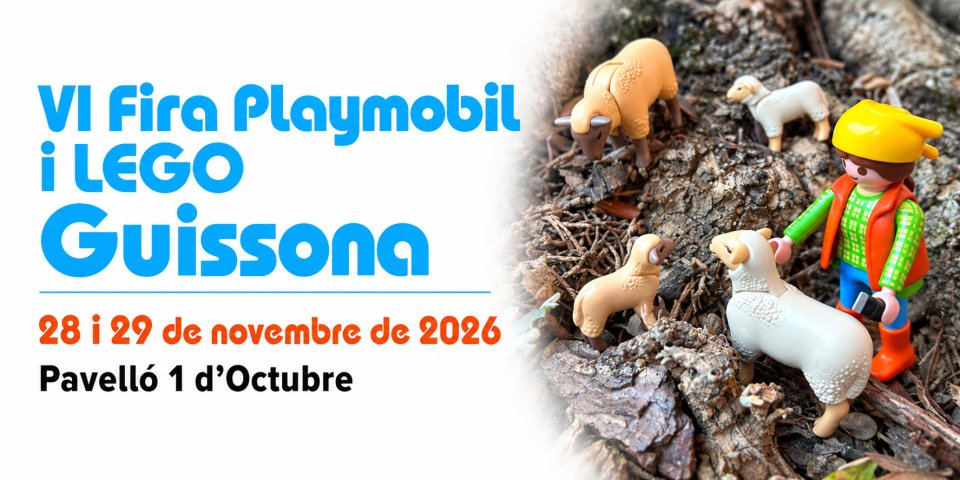
21 NovemberPlaymobil and LEGO Fair in Guissona
From 28 to 29 NovemberChristmas Market in Cervera
5 DecemberAgramunt Christmas Market
8 DecemberWinter Festival of Sant Flavià and Sant Crist in Verdú
From 30 to 31 January 2027Nearby routes
Route of the Castles of Sió
The Passions in Catalonia: tradition and sacred theatre
From San Ramon to Cervera, crossing the southern Segarra
1714 Route: History and heritage of the War of the Spanish Succession in Catalonia
The Aquelarre of Cervera
Trying the 1714 food
The Ignatian Way
Culture and legends of Ponent in the heart of Catalonia by electric car
Camino de Santiago: from Sant Esteve d'en Bas in Cervera
Electric car route through the Lands of Lleida: 6 charming stops

News







 Sustainable turism
 Biosphere